
Additions & ADUs
Home Additions & ADUs in Atlanta
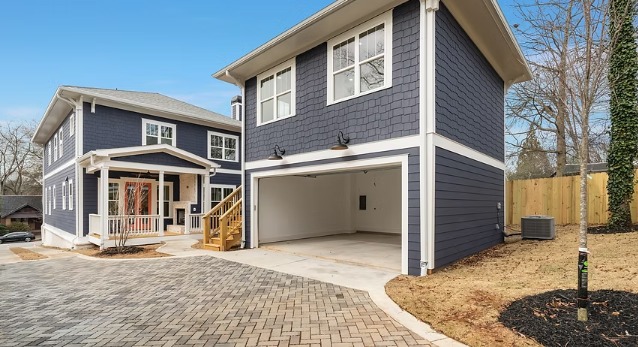
When the house is right but there is not enough of it, adding square footage almost always beats moving. Accessory dwelling units go a step further: family space, a rental, or a home office that adds real value to the property.
We build second-story additions, rear and side additions, primary suites, bonus rooms over garages, basement finishes and garage conversions, plus detached ADUs and carriage houses. The construction is the straightforward part — the feasibility work comes first. Zoning district, lot coverage, impervious surface limits, setbacks, easements, tree ordinance and sewer capacity all decide what your lot will legally support.
We walk those constraints with you up front, produce drawings that will actually get approved, and manage the submittal and inspection process ourselves. On additions we pay particular attention to where new meets old: roof lines that read as original, matched siding and trim profiles, floors at the same elevation, and HVAC sized for the new load instead of stretched to cover it.
For ADUs we build to full residential standards — insulated, conditioned, permitted and separately metered where the jurisdiction allows — so it holds value as living space rather than a glorified shed.
What's included
- Zoning and lot feasibility review before design
- Drawings, structural engineering and permits
- Foundations, framing and roof tie-ins
- Roof, siding and trim matched to the existing home
- Full MEP, kitchens and baths for ADUs
- Grading, drainage and site restoration
Typical scope & timeline
Ranges reflect comparable Metro Atlanta projects. Your written proposal includes a phase-by-phase schedule and a firm scope.
Common questions
It depends on your zoning district, lot size, existing lot coverage, setbacks and sewer access. We review all of it during the consultation, before you spend money on drawings.
How we work
From first phone call to final walk-through
Four steps, one accountable contractor, and a schedule you can actually plan your life around.
- 1
Free Consultation
Call or email Hector. We visit the property or review your plans and talk honestly about scope and realistic budget — no obligation.
- 2
Design & Proposal
Drawings, selections and a written proposal with a phase-by-phase schedule so the scope and the price are on paper.
- 3
Permits & Approvals
We submit, track and answer for the permit set, including zoning questions and design review where your jurisdiction requires it.
- 4
Build & Walk-Through
Our crews run every phase of construction, then we walk the finished project with you and close out the punch list.
Full scope
We provide services for the life of your project
Every phase below is part of what we do — you are not left to coordinate the gaps between trades.
Design & drawings
Permits & approvals
Site work & foundations
Framing & roofing
Mechanical, electrical & plumbing
Insulation & drywall
Cabinetry, trim & finishes
Landscaping & final walk-through
Get a quote
Ready to talk about additions & adus?
Send the details and we will reach out to set up a no-obligation consultation at the property.
Ready to talk about your project? The consultation is free.
Call Hector directly or send us the details. We serve Atlanta and everything within a 100-mile radius — licensed, insured, and se habla español.