Design services
Architectural, Landscape & Interior Design
While we provide architects and design teams for our clients, we are also well prepared to work with any architects and design teams you may select.
If you are starting from scratch, we bring in the architectural, landscape and interior design talent and manage them as part of the project — so the drawings reflect what can be built on your lot, at your budget, by the crews who will build it.
If you already have an architect or designer you trust, we work as their builder without friction. We review drawings for constructability early, flag conflicts between structure, mechanicals and finishes before they become change orders, and keep everyone on one schedule.
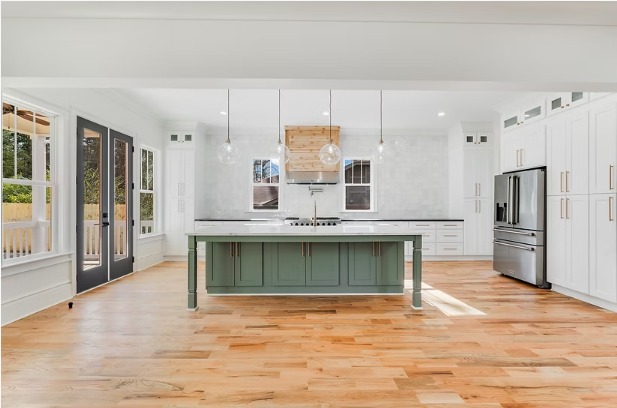
Interior design covers layouts, cabinetry, tile, lighting, plumbing fixtures and color, selected and ordered on a timeline that matches construction. Landscape design covers grading, drainage, hardscape, planting and outdoor living space so the yard is finished when the house is.
What's included
- Architectural design and construction drawings
- Engineering coordination and constructability review
- Interior layouts, finishes and fixture selections
- Cabinetry and millwork design
- Landscape, hardscape and drainage design
- Collaboration with your own architect or designer
Typical scope & timeline
Ranges reflect comparable Metro Atlanta projects. Your written proposal includes a phase-by-phase schedule and a firm scope.
Common questions
Absolutely. We are well prepared to work with any architect or design team you select, and we will review their drawings for constructability before pricing.
How we work
From first phone call to final walk-through
Four steps, one accountable contractor, and a schedule you can actually plan your life around.
- 1
Free Consultation
Call or email Hector. We visit the property or review your plans and talk honestly about scope and realistic budget — no obligation.
- 2
Design & Proposal
Drawings, selections and a written proposal with a phase-by-phase schedule so the scope and the price are on paper.
- 3
Permits & Approvals
We submit, track and answer for the permit set, including zoning questions and design review where your jurisdiction requires it.
- 4
Build & Walk-Through
Our crews run every phase of construction, then we walk the finished project with you and close out the punch list.
Full scope
We provide services for the life of your project
Every phase below is part of what we do — you are not left to coordinate the gaps between trades.
Design & drawings
Permits & approvals
Site work & foundations
Framing & roofing
Mechanical, electrical & plumbing
Insulation & drywall
Cabinetry, trim & finishes
Landscaping & final walk-through
Get a quote
Ready to talk about design services?
Send the details and we will reach out to set up a no-obligation consultation at the property.
Ready to talk about your project? The consultation is free.
Call Hector directly or send us the details. We serve Atlanta and everything within a 100-mile radius — licensed, insured, and se habla español.